
SKU PCS-0001
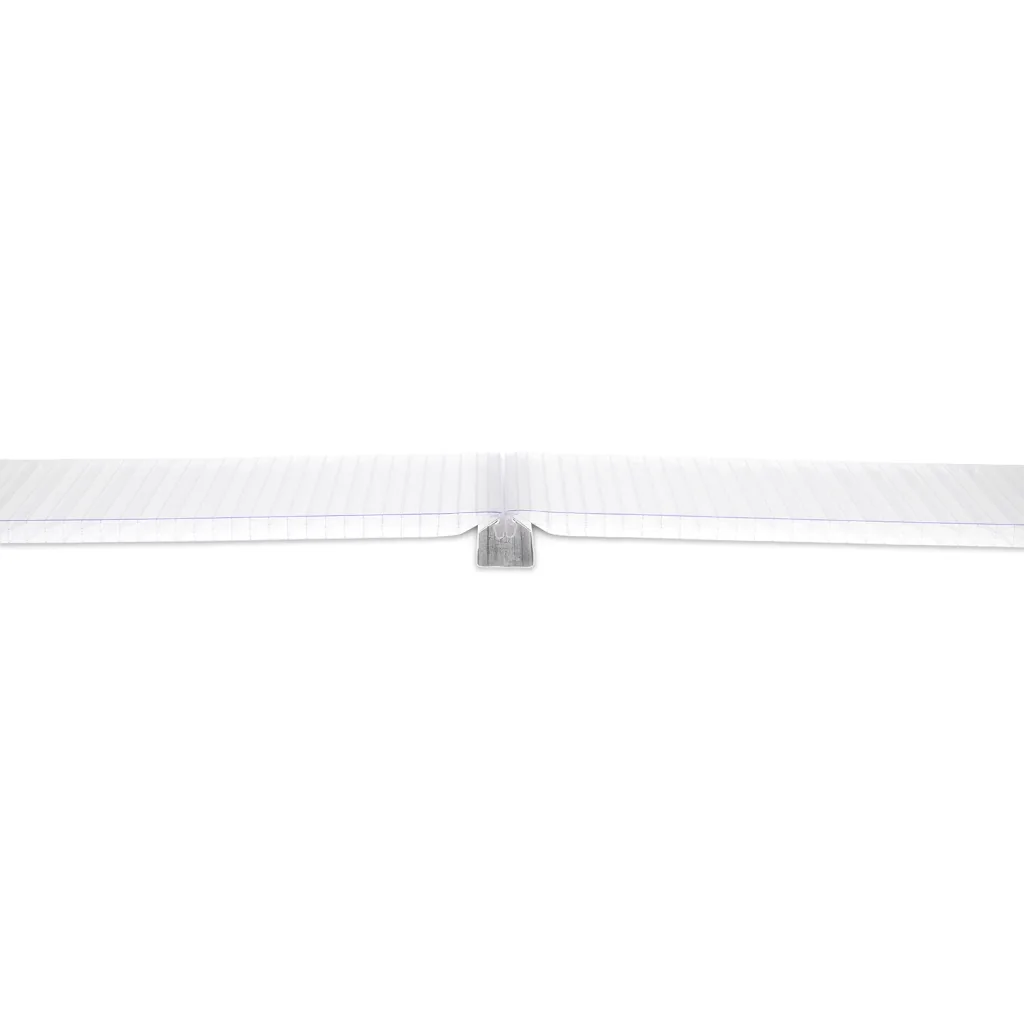
Self‑Supporting Modular Multiwall Polycarbonate System
Advanced multiwall polycarbonate system for vertical and roofing applications. Features a snap-fit, self-supporting design with high thermal insulation.
Overview
Engineered for Strong, Lightweight Cladding and Industrial Roofing
The self‑supporting modular multiwall polycarbonate system is a high-performance panel solution developed for vertical cladding, glazing, and flat or curved roofing in industrial and architectural environments. With a reinforced “X” internal structure, the system offers excellent load-bearing capacity, thermal insulation, and mechanical strength, while remaining lightweight and easy to install.
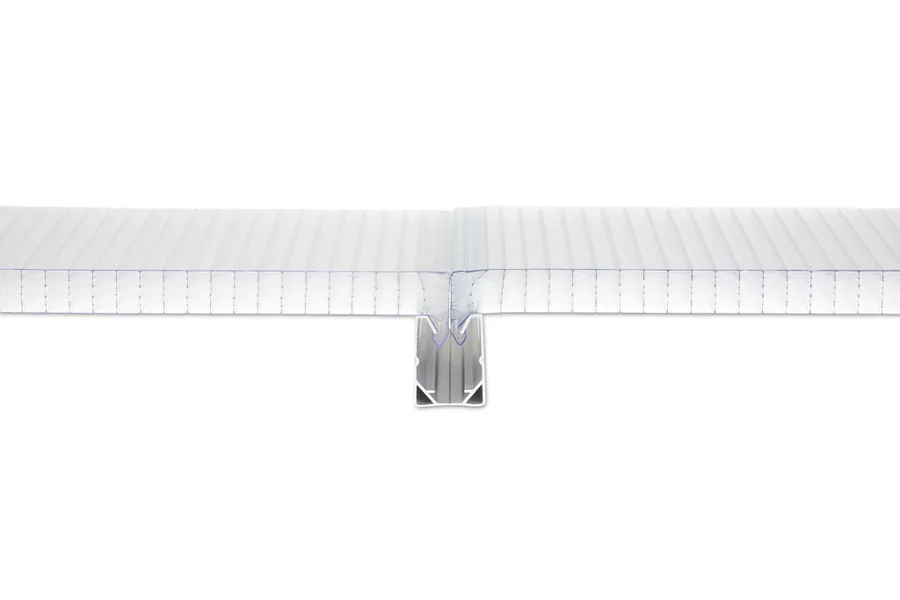
Designed with a unique snap-fit extruded “U” profile, each panel seamlessly connects to galvanized or coated steel channels, creating perfectly planar surfaces with a clean, modern aesthetic. It is available in flat or curved versions (minimum radius: 2000 mm), and includes a full accessory range to meet advanced architectural needs.
The material is UV-protected to prevent yellowing, heat-sealed to block dust, and is compatible with thermal break profiles and openable sections, making it highly adaptable to both industrial and civil projects.
Key Features
- Reinforced multiwall “X” structure – Delivers high load resistance with minimal weight
- Self-supporting & snap-fit design – Installs cleanly without exposed fasteners
- Supports flat and curved layouts – Minimum radius: 2000 mm
- UV protection – Ensures clarity and material stability over time
- Optional openable panels & thermal breaks – For ventilation and energy efficiency
- Compatible with steel channel systems – Precision fit for architectural integration
- Complete accessory system – Includes profiles, end caps, and sealing components
Ideal Applications
- Architectural enclosures and ventilated facades
- Industrial and civil building facades
- Translucent vertical cladding and curtain walls
- Flat or curved industrial roofing
- High-insulation daylighting systems
Technical specifications
| Property | Value |
|---|---|
| Reinforced multiwall “X” structure | Delivers high load resistance with minimal weight |
| Self-supporting & snap-fit design | Installs cleanly without exposed fasteners |
| Supports flat and curved layouts | Minimum radius: 2000 mm |
| UV protection | Ensures clarity and material stability over time |
| Optional openable panels & thermal breaks | For ventilation and energy efficiency |
| Compatible with steel channel systems | Precision fit for architectural integration |
| Complete accessory system | Includes profiles, end caps, and sealing components |
Architectural enclosures and ventilated facades Industrial and civil building facades Translucent vertical cladding and curtain walls Flat or curved industrial roofing High-insulation daylighting systems
Related products
Solid Polycarbonate Roofing & Glazing Sheets
SKU PCS-0006
Modular Snap‑Fit Multiwall Polycarbonate Panels
SKU PCS-0010
Multiwall Polycarbonate Skylight System with Safety‑Mesh
SKU PCS-0013
Modular Multiwall Polycarbonate Facade & Roofing System
SKU PCS-0009
Multiwall Polycarbonate Roofing & Glazing Sheets
SKU PCS-0012
Multiwall Interlocking Polycarbonate Panels
SKU PCS-0011