Renovation
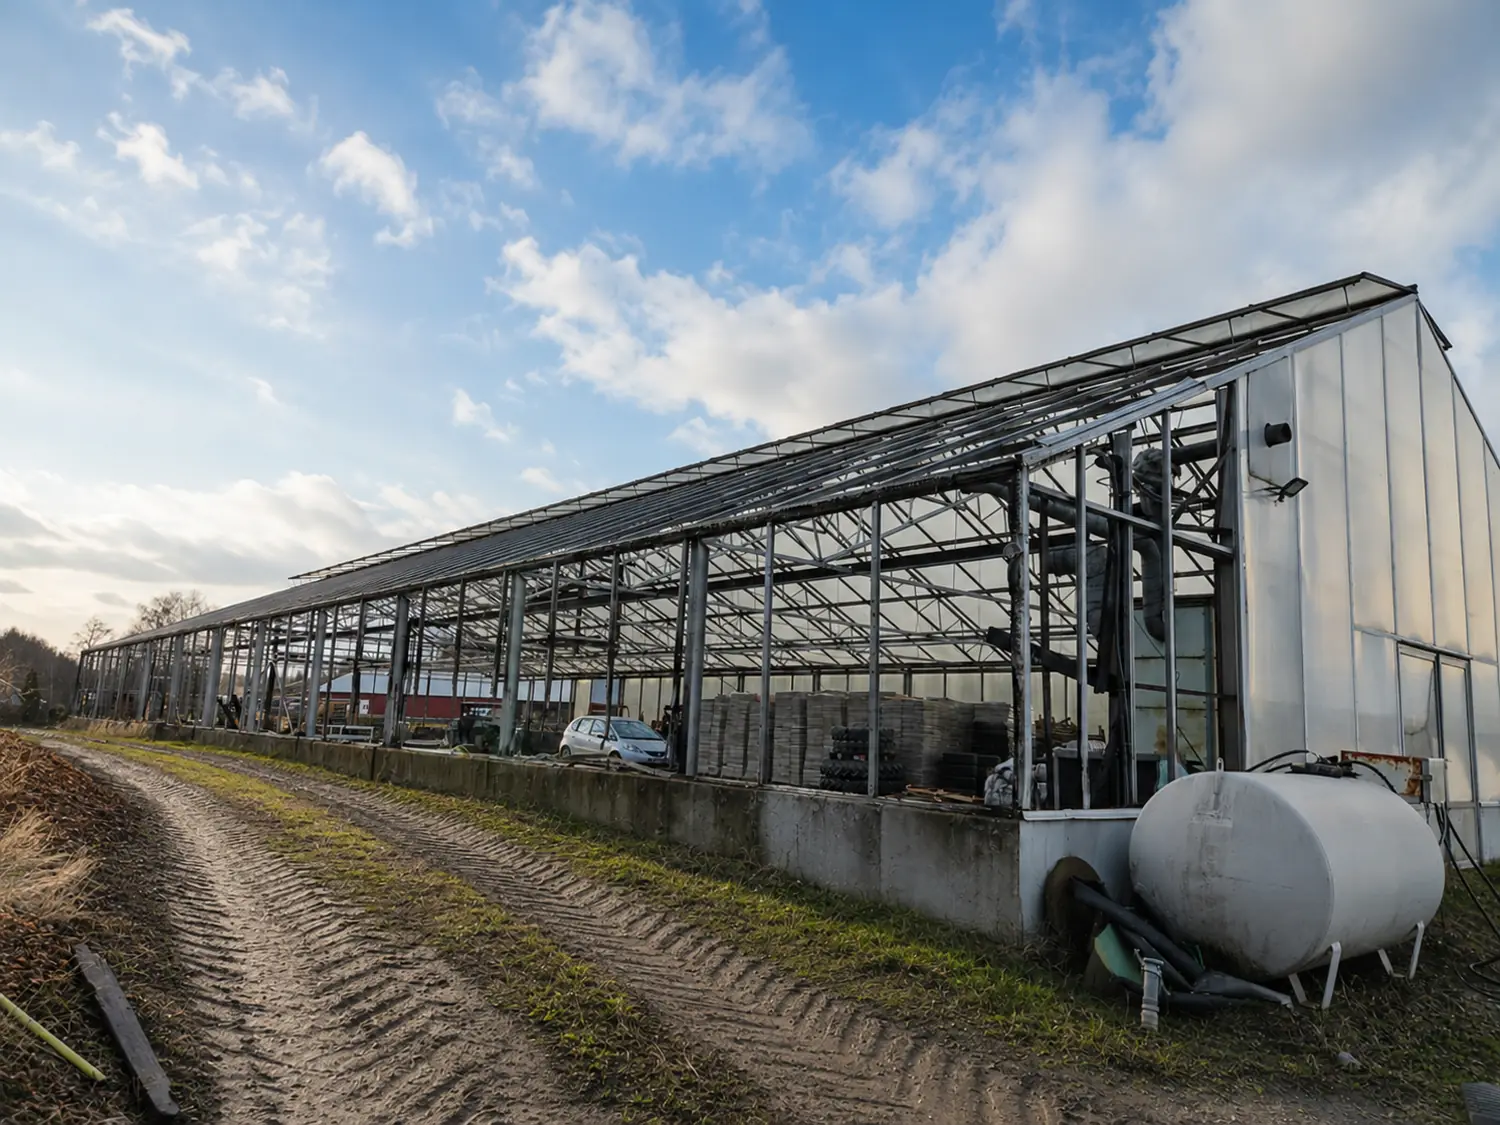
Fire-Damaged Industrial Greenhouse Renovation — 16 × 40 m (640 m²)
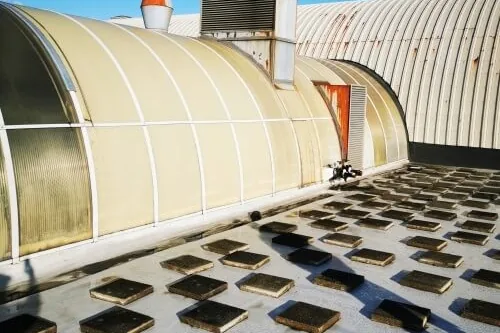
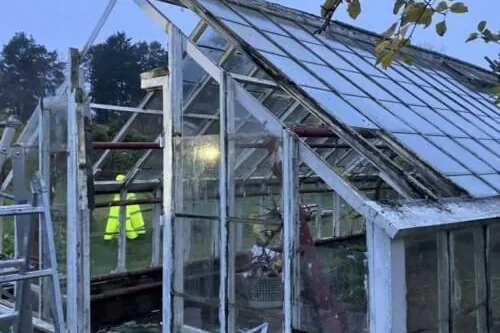
Norhage Industri executed a complete structural restoration and modernization of a fire-damaged 640 m2 industrial greenhouse in Mellanå. Our engineering team restored structural integrity, upgraded the thermal envelope, and modernized ventilation controls to safely return the facility to full commercial production.
| Type | Renovation |
|---|---|
| Country | Sweden |
| Location | Mellanå |
| Year | 2026 |
| Size / Scale | 16 × 40 m (640 m²) |
| Industry | Horticulture |
Scope of Work
-
Damage Audit & Selective Demolition: Conducted a comprehensive heat-and-fire structural assessment, safely dismantling damaged polycarbonate, degraded wall sections, and vent mechanisms.
-
Engineering & Structural Reinforcement:
-
Excavated foundations along the gable end for structural access and framework rebuilding.
-
Reinforced main vertical load-bearing columns and rebuilt damaged wall sections using 60x60mm aluminium profiles.
-
Repaired and strengthened beam-to-wall load connections while preserving non-damaged structural members to minimize CapEx.
-
-
Cladding & Thermal Envelope Upgrade:
-
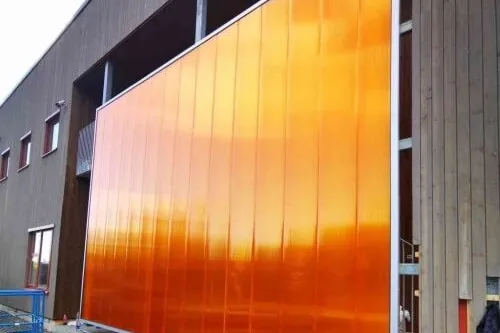
Reclad roof, walls, and vents with high-insulation 16mm multiwall polycarbonate panels, custom flashings, and weather-tight seals.
-
Installed a heavy-duty industrial main gate and a glazed service access door per client specifications.
-
-
Ventilation Modernization & Control:
-
Serviced roof vent drive motors, overhauled gear mechanisms, and installed a modern control box for automated temperature and safety response.
-
-
Commissioning & Handover: Conducted full system operational testing, leak checks, and safety adjustments for immediate production reuse.