Renovation
Greenhouse Renovation to Makan
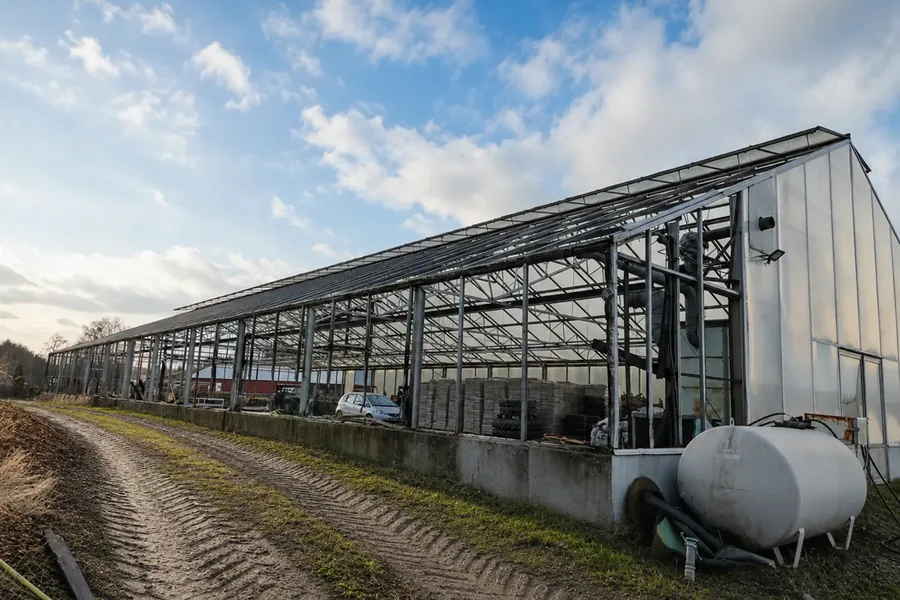
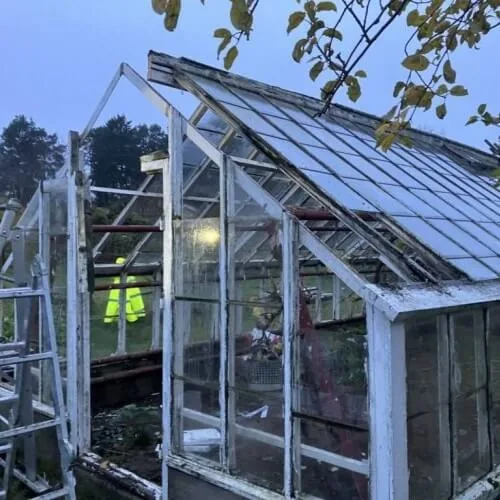
Norhage Industri completed a full structural renovation outside Stockholm, Sweden, replacing an aging 40-year-old timber-and-glass greenhouse with a modern, custom-engineered MAKAN model built directly onto the client's existing concrete foundation.
| Type | Renovation |
|---|---|
| Country | Sweden |
| Location | Outside Stockholm |
| Year | 2023 |
| Size / Scale | 26 × 4 m |
| Industry | Horticulture |
Scope of Work
-
Dismantling & Foundation Prep: Completely dismantled the original 26m × 4m wood-and-glass structure down to the original cast concrete base.
-
Custom Engineering: Precision-measured and custom-manufactured a heavy-duty steel frame (MAKAN model) designed specifically to match the legacy foundation dimensions.
-
Glazing & Structural Assembly: Assembled the frame and installed durable, high-insulation polycarbonate panels to replace fragile, high-maintenance glass panes.
-
Integrated Drainage: Fitted heavy-duty gutting and drainage systems for superior long-term weatherproofing.
-
On-Site Execution: Completed full teardown, assembly, and custom alignment in under one week with zero disruption to the surrounding property.
Client Review
"We now have a greenhouse that we are incredibly happy with and extremely satisfied. It far exceeded our expectations... It is a pure joy to wholeheartedly recommend Norhage’s services and products."
— Per & Kristina W., Property Owners (Stockholm, Sweden)