Assembly
Atlantic Evoluzione Industrial Greenhouse — 10.5 × 100 m
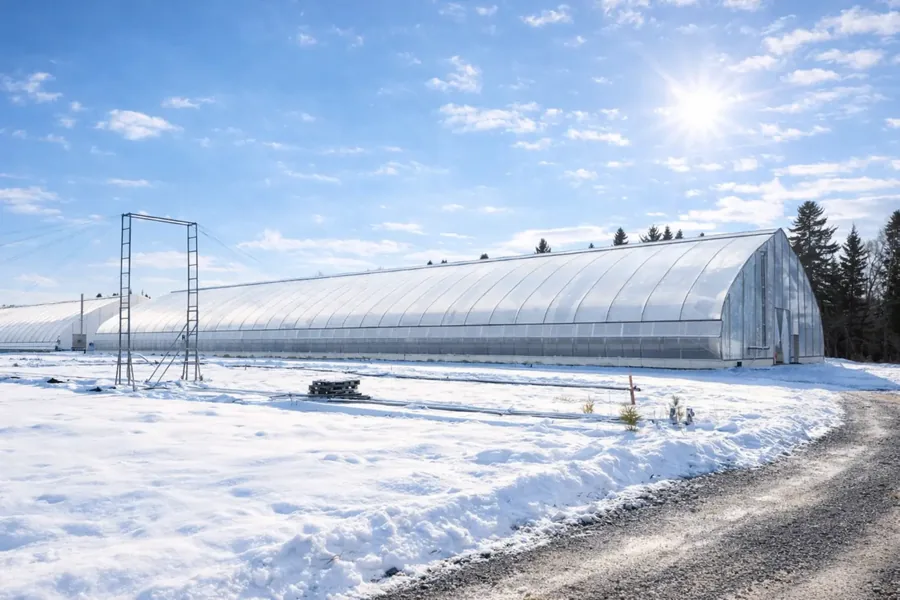
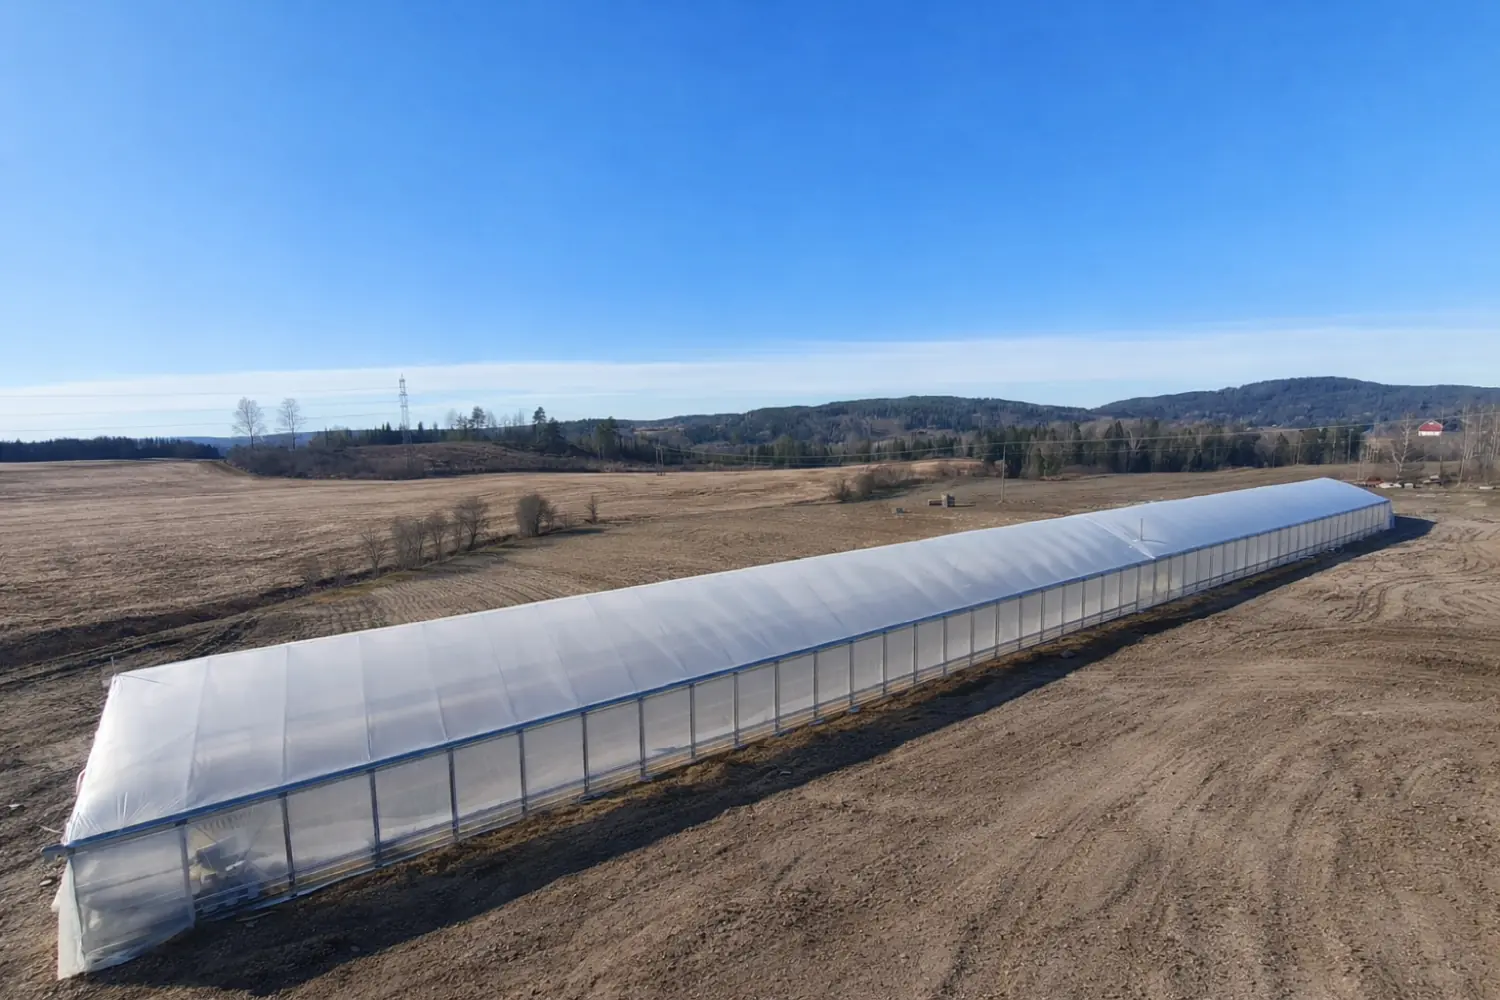
Norhage Industri completed the turnkey supply and technical on-site installation of a 1050 m2 Atlantic Evoluzione industrial greenhouse, delivering a fully automated, high-efficiency growing facility built for year-round commercial production.
| Type | Assembly |
|---|---|
| Country | Norway |
| Year | 2026 |
| Size / Scale | 10.5 × 100 m (1,050 m²) |
| Industry | Horticulture |
Scope of Work
-
Turnkey Delivery & Foundation Setup: Managed complete logistics and site preparation for all structural, mechanical, and covering components.
-
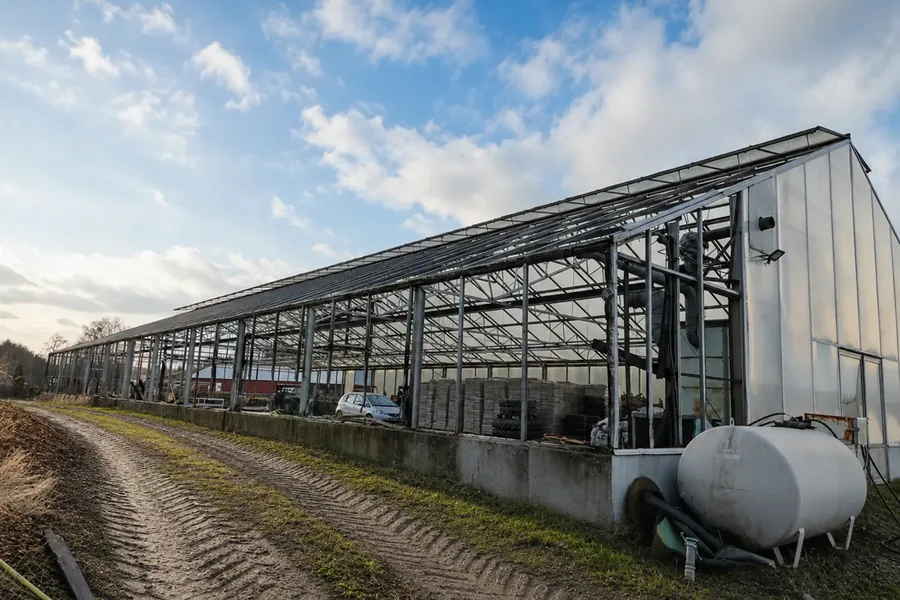
Structural Frame Erection: Assembled heavy-duty hot-dip galvanized steel arches and load-bearing trusses.
-
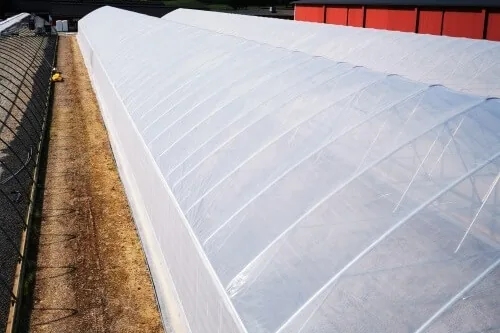
Thermal Envelope Installation: Mounted precision-tensioned double-inflated roof film and $10\text{ mm}$ polycarbonate front walls to optimize insulation and prevent air leakage.
-
Climate & Automation Integration: Installed gear-motorized side vents protected by wind arches, integrated sliding doors, and calibrated the automated weather station for synchronized climate control.
-
System Testing & Handover: Fully commissioned heating, ventilation, and sensor integration to ensure maximum energy efficiency and operational stability.